


Project Overview
CaMeRoofs – The Canopy of Heaven under a Microscope is a Marie Skłodowska-Curie Actions (MSCA) Postdoctoral Fellowship project funded under the Horizon Europe programme and hosted at the University of Cyprus. The project investigates medieval church roofs as fundamental architectural, technological and cultural components of sacred buildings, addressing a major gap in architectural-historical research.
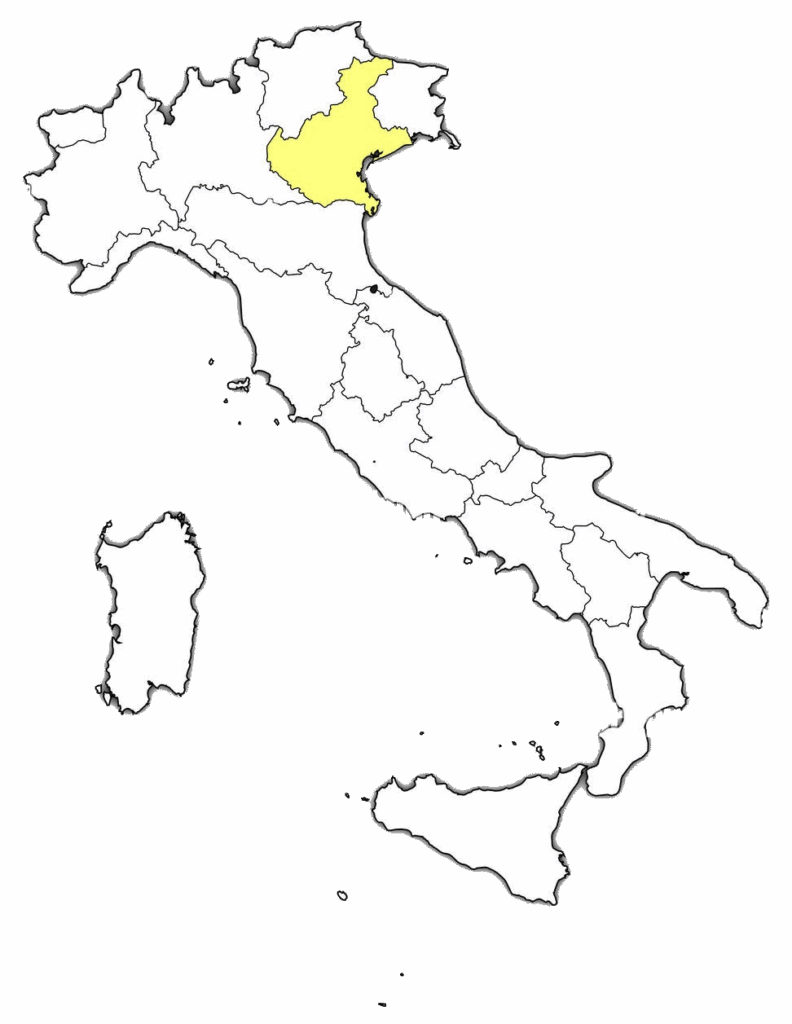
Despite their decisive role in shaping interior space, structural logic and external form, medieval roofing systems have rarely been studied as primary objects of analysis, particularly in Italy. CaMeRoofs places roofs—wooden trusses, ceilings, vaults and domes—at the centre of a systematic, interdisciplinary and digitally driven research framework. The project focuses on churches built between the 5th and 15th centuries in the hinterland of the Veneto region, an area characterised by exceptional preservation and long-term cultural exchanges across Europe.
The overarching goal of CaMeRoofs is to develop the first open, scalable and standardised digital catalogue of medieval church roofs in Italy, conceived as a pilot model for future national and European extensions.
Research Objectives (ROs)
The project is structured around five interrelated Research Objectives (ROs), designed to generate original knowledge and high-quality, reusable research data.
RO1. Architectural history of the buildings
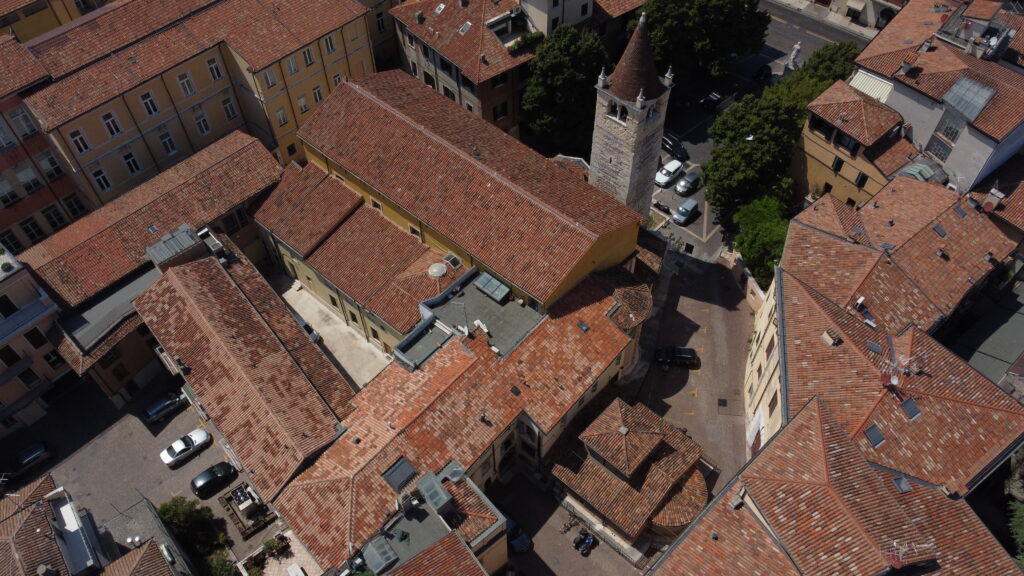
Reconstruct the architectural history of each church from its foundation to the present day, with particular attention to the construction phases of roofing systems. This objective establishes a secure chronological and historical framework through bibliographic research, archival sources and direct analysis of the monuments.
RO2. History of restorations, modifications and dating of roofs
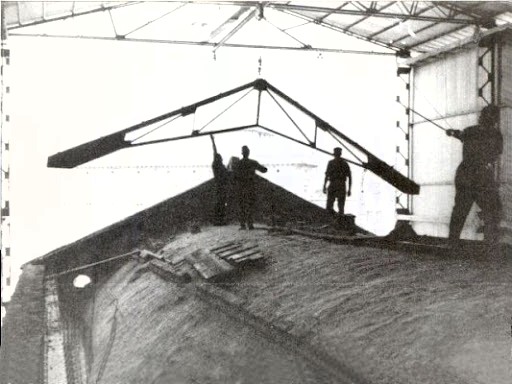
Identify and document repairs, transformations and restoration interventions affecting medieval roofs over time. This includes the absolute dating of wooden elements through dendrochronological analysis, allowing original structures to be distinguished from later additions or replacements.
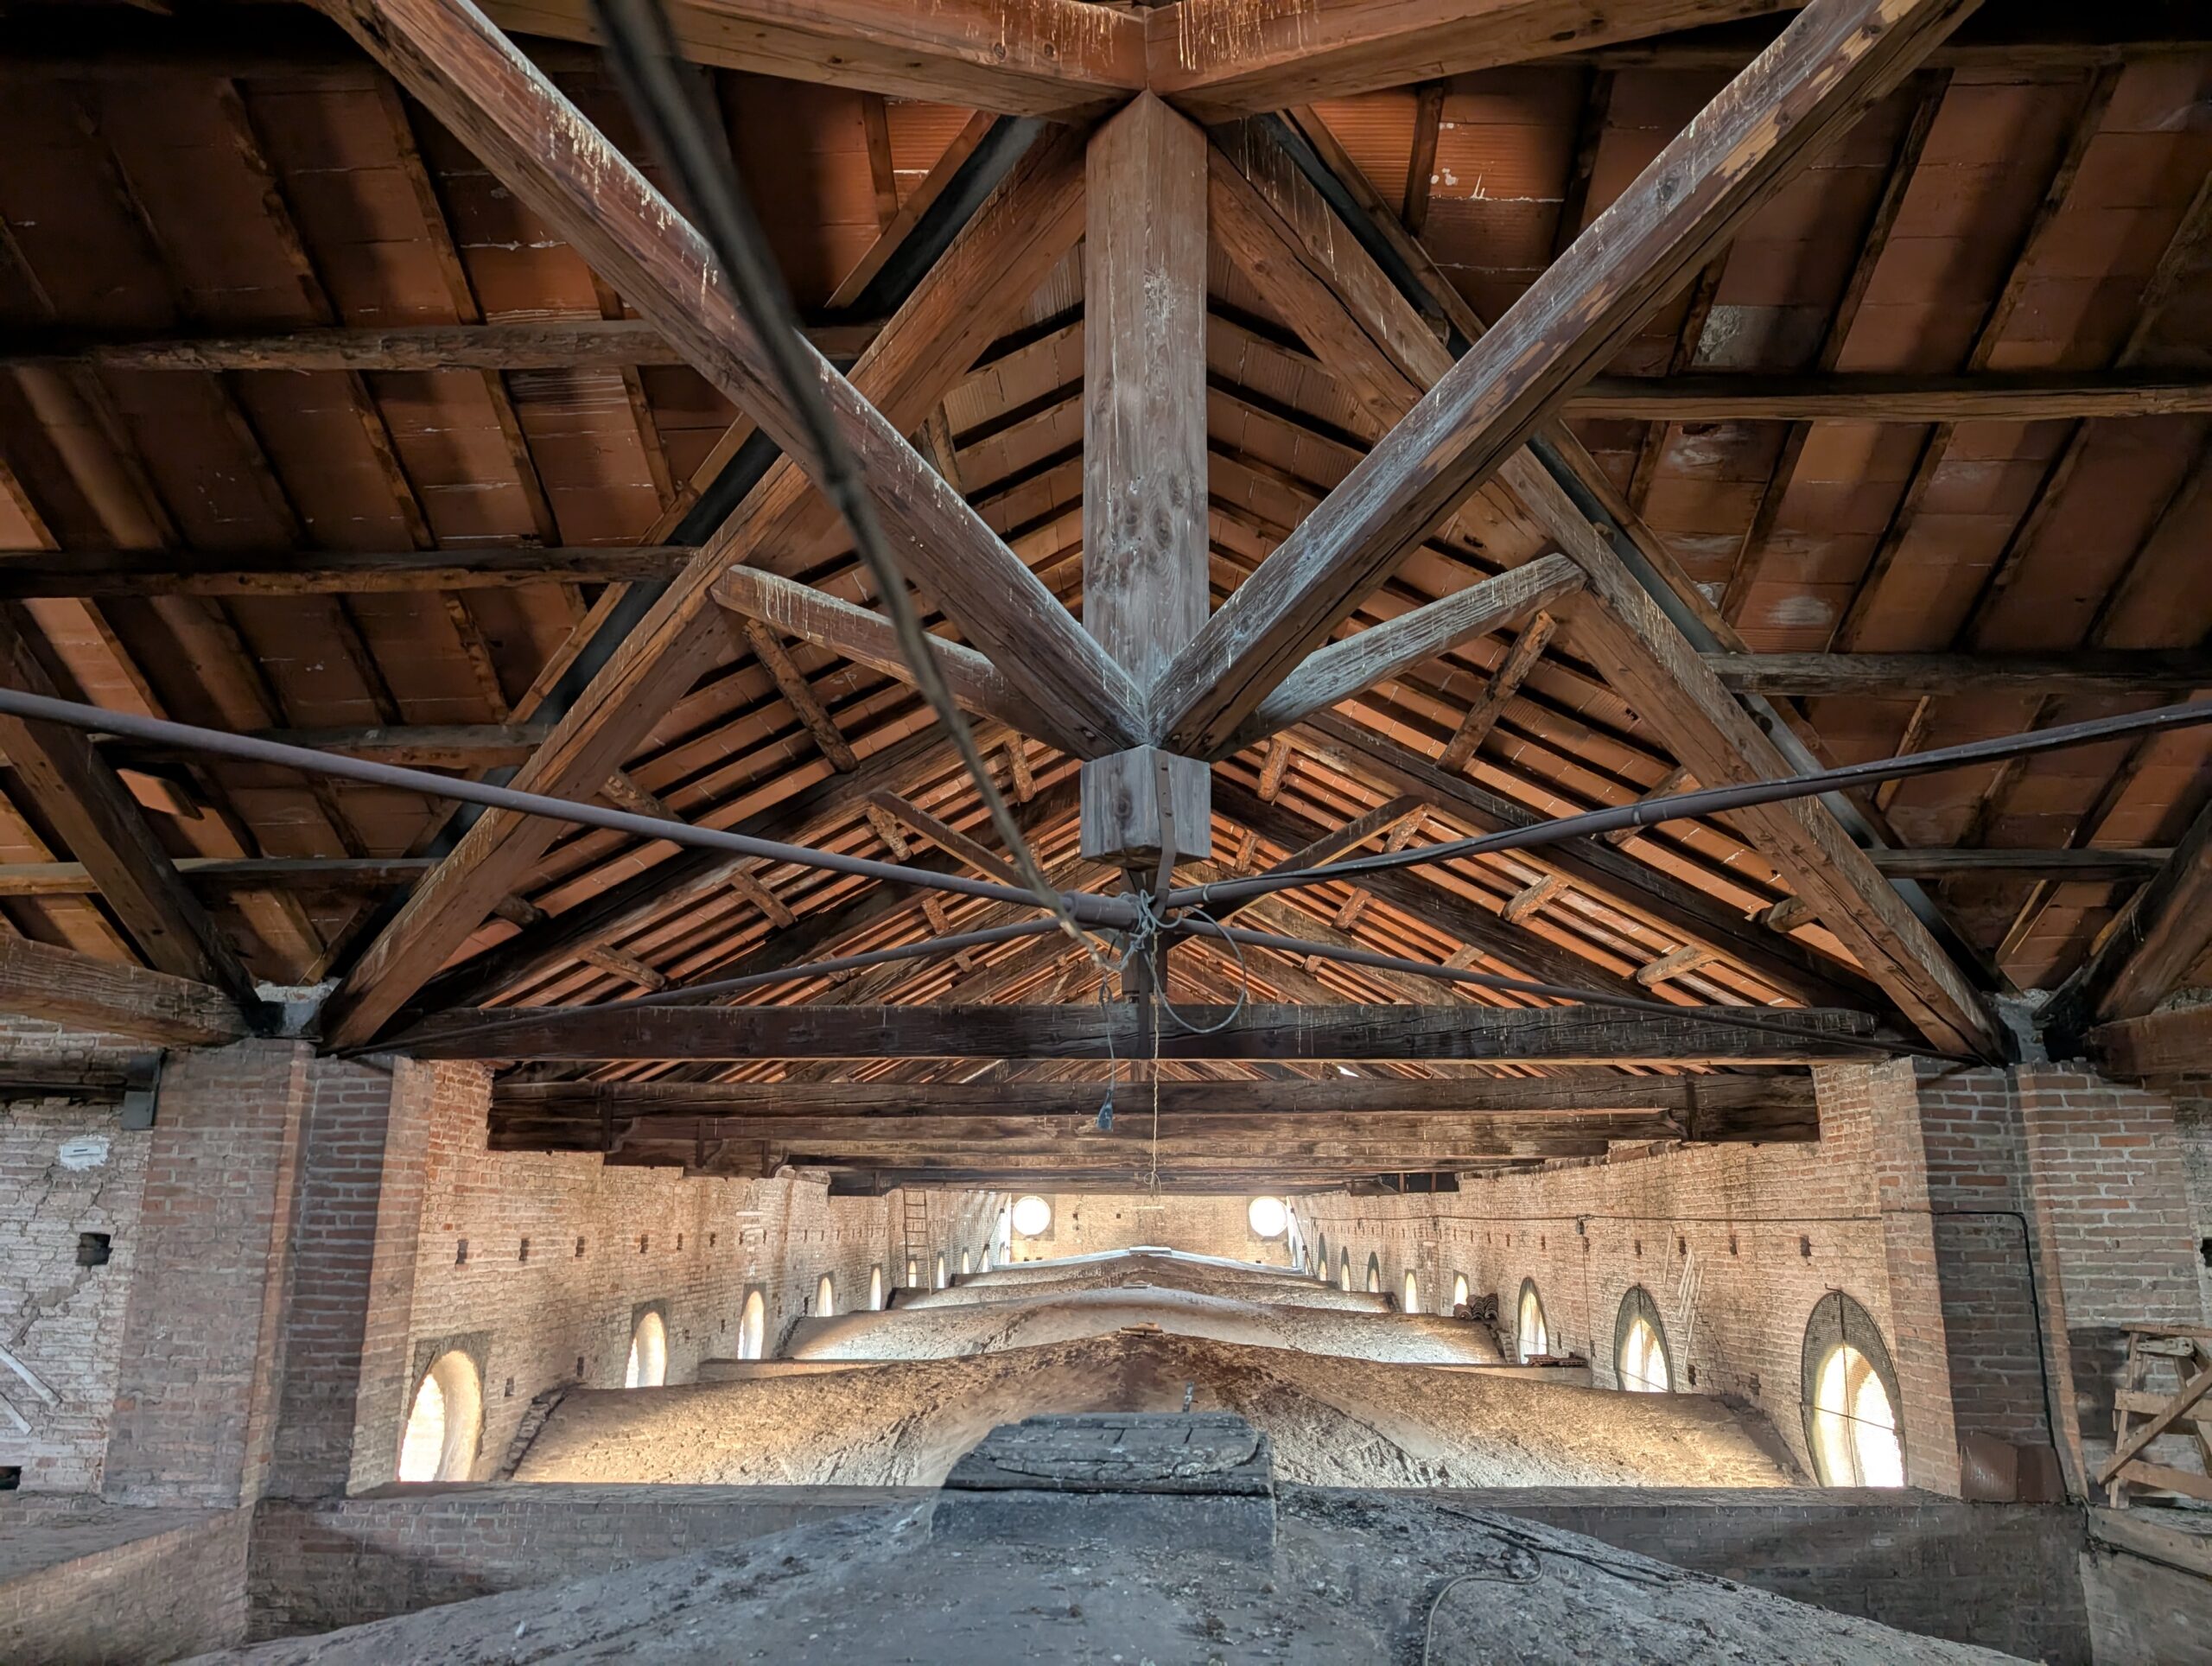
RO3. Structural, typological and conservation analysis
Analyse the structural configuration of roofs and their relationship with load-bearing walls, while assessing their current state of conservation. High-resolution surveys enable the identification of construction techniques, joints, tool marks and structural anomalies relevant to both historical interpretation and heritage preservation.
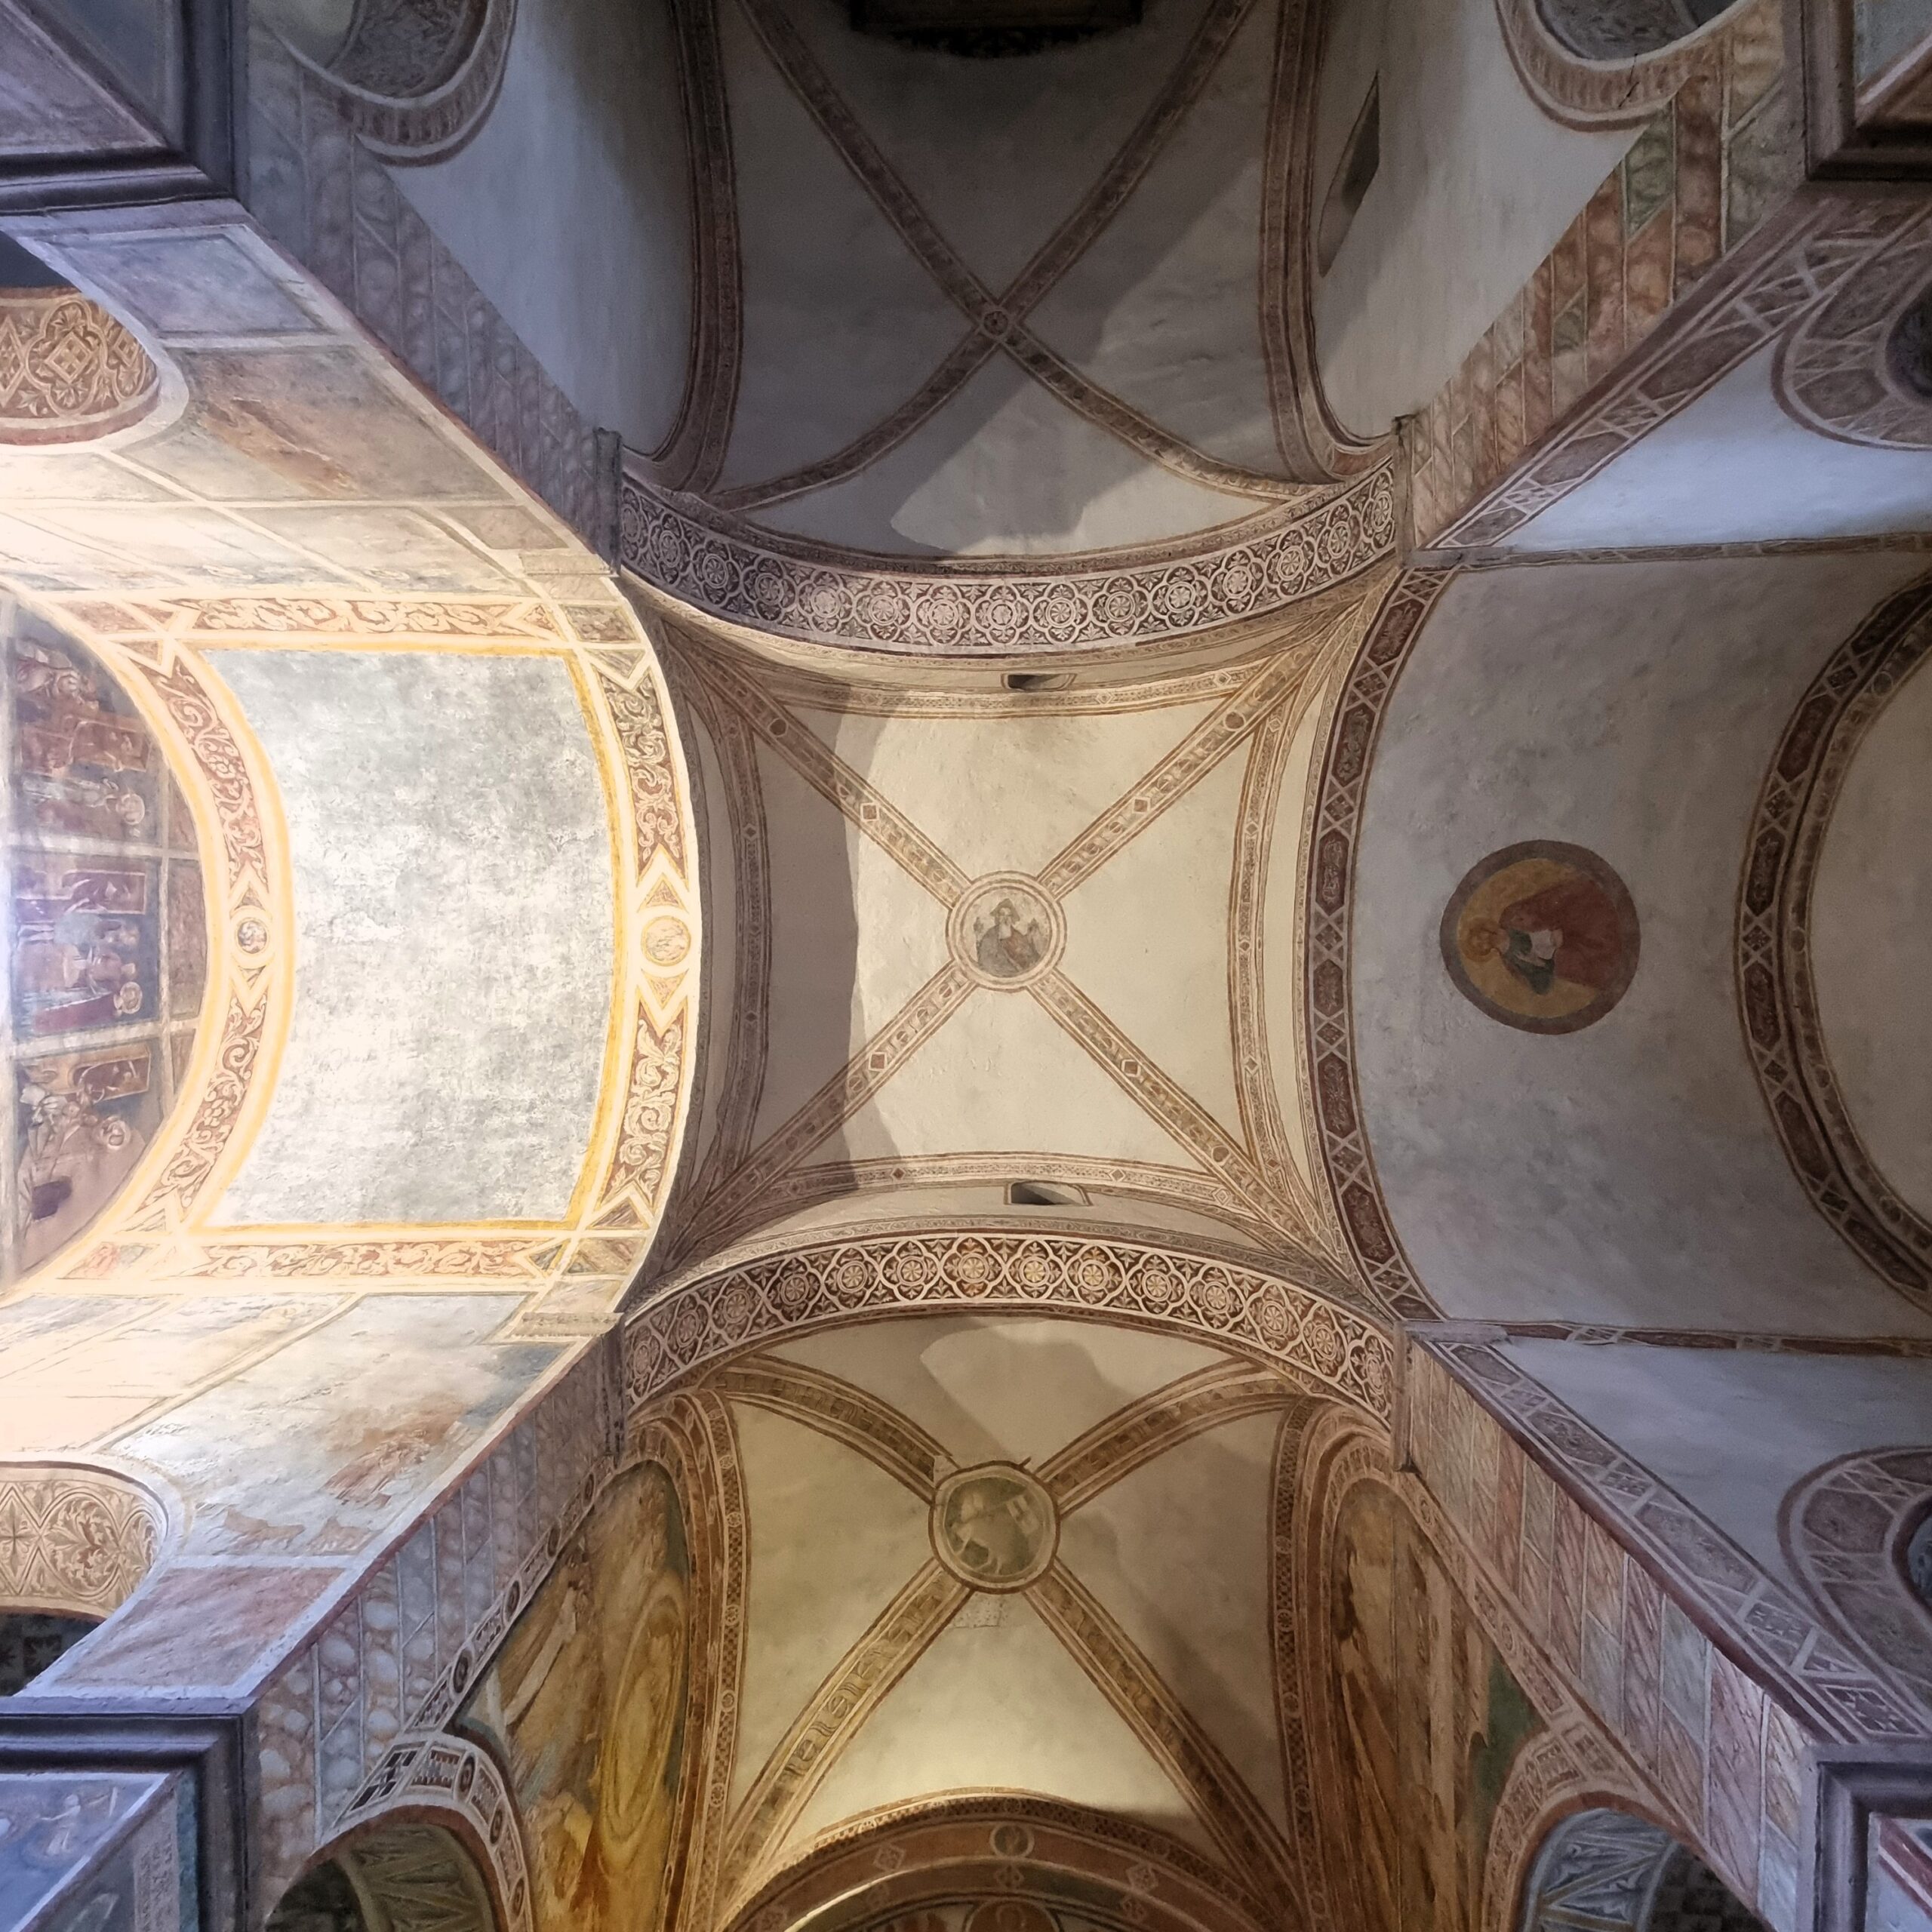
RO4. Classification and cultural contextualization
Develop a typological and comparative framework for medieval roofing systems by contextualising the Veneto case studies within wider Italian and European traditions. This objective examines technical choices, construction practices, patronage, symbolic meanings and the circulation of knowledge and craftsmen across regions.
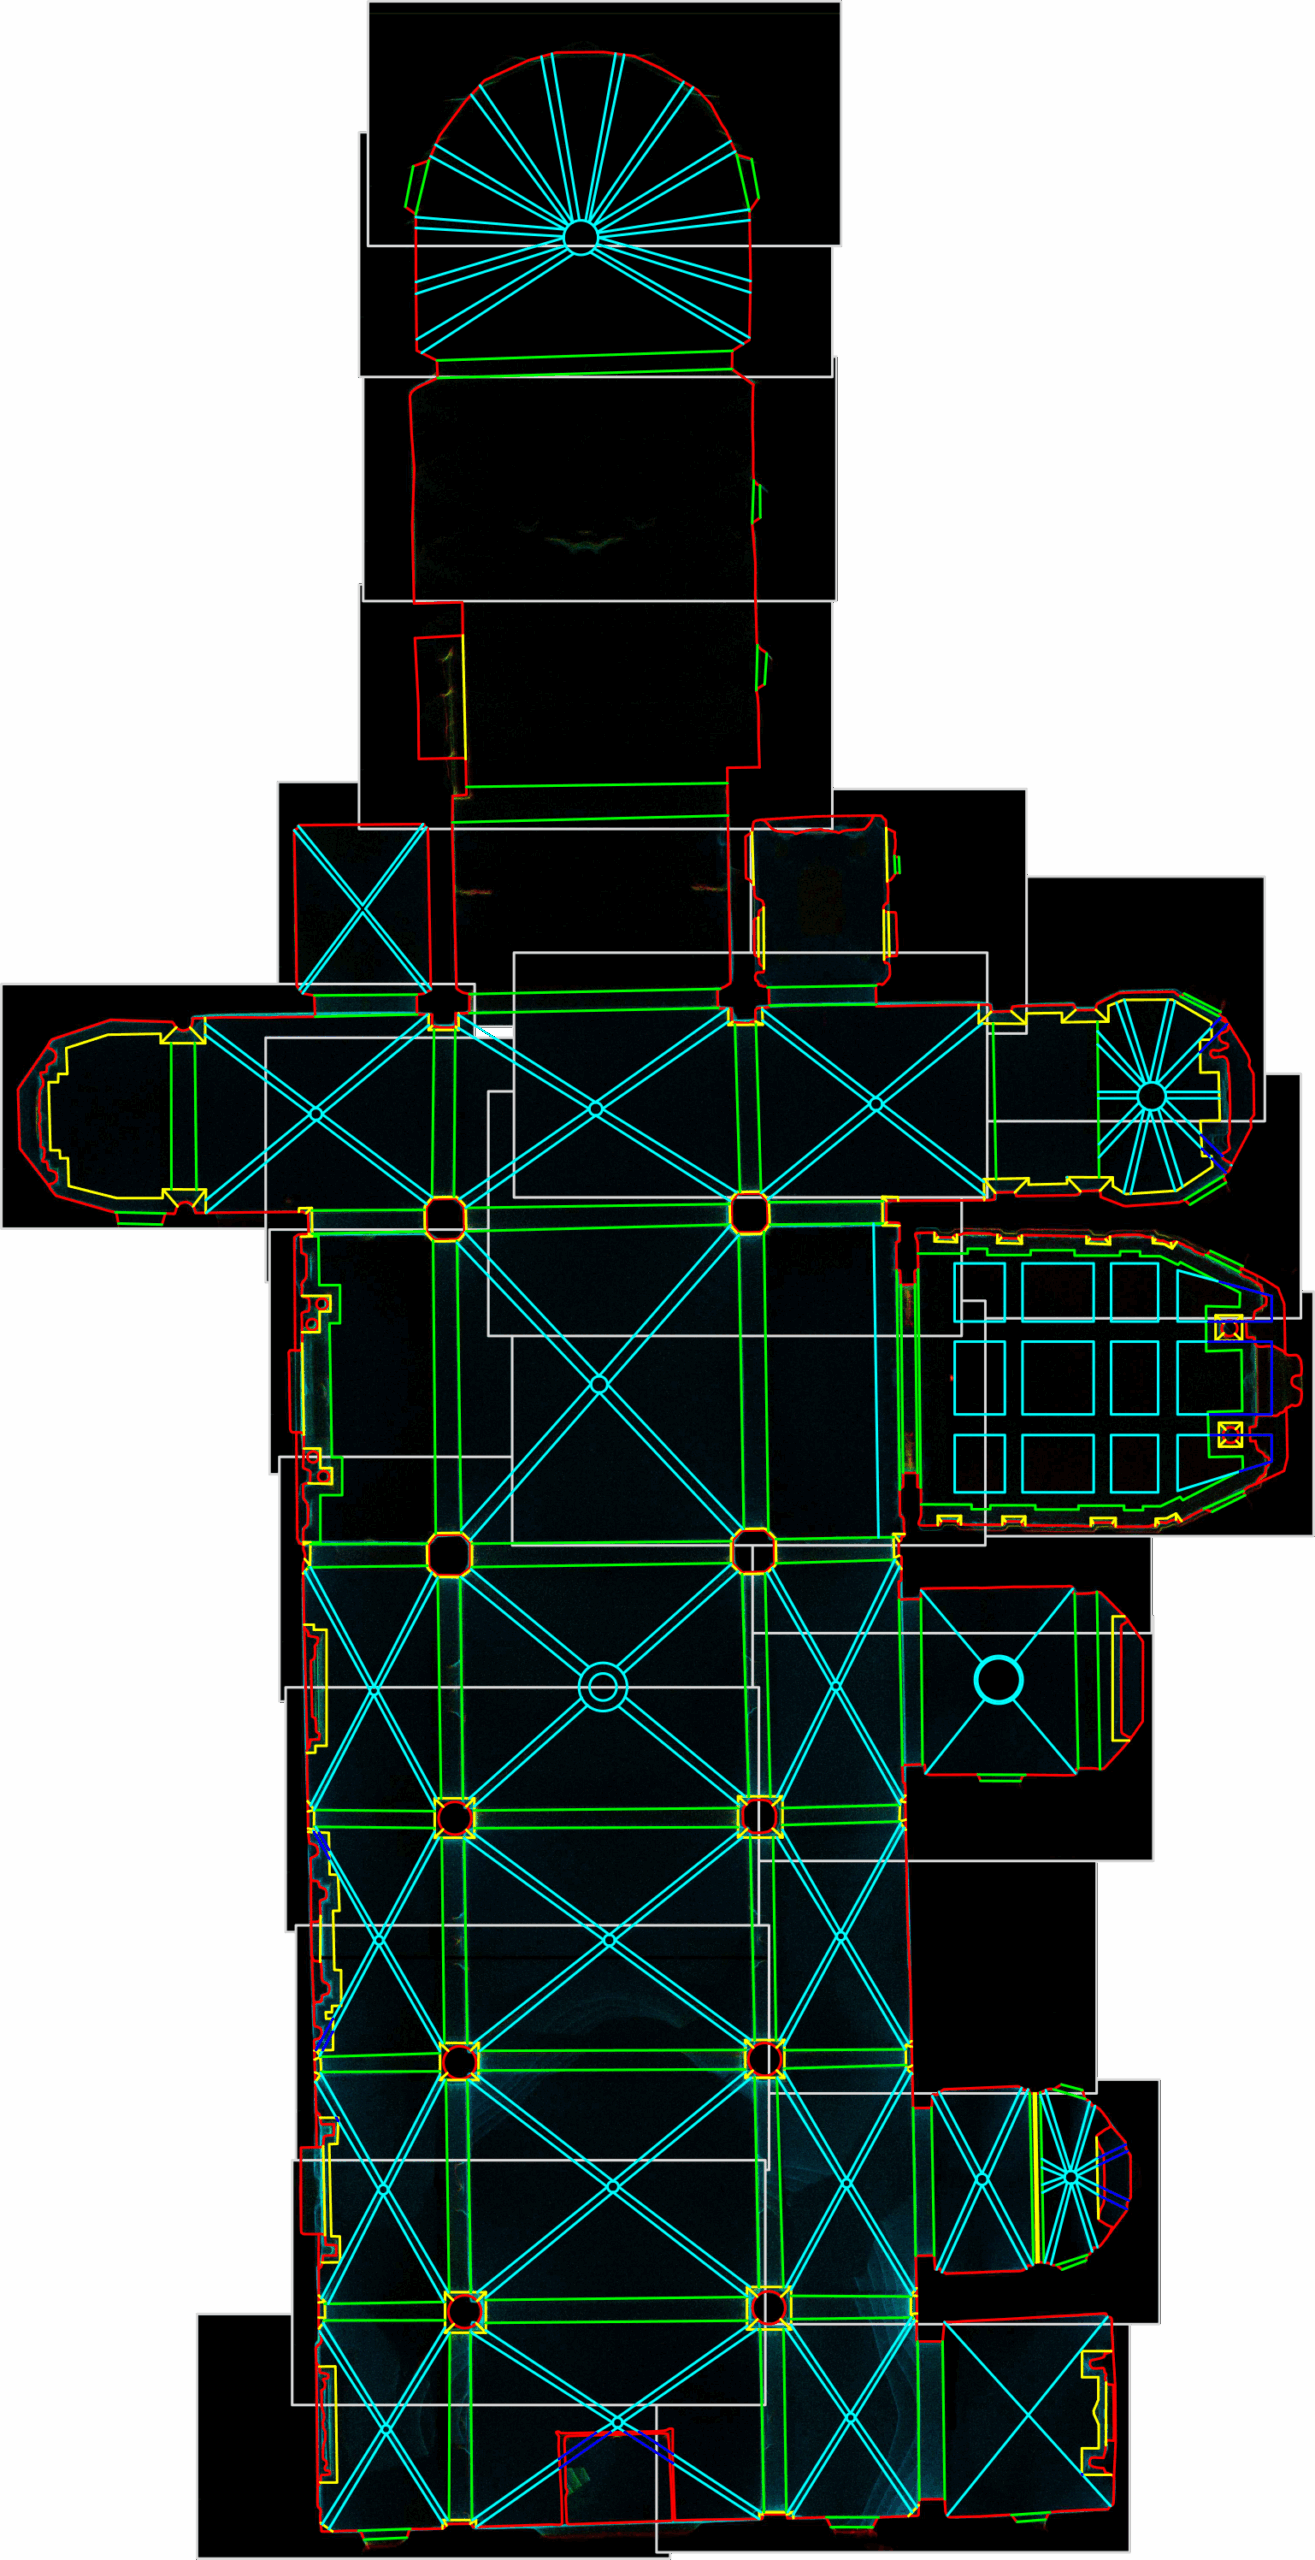
RO5. Creation of the digital roofs catalogue
Integrate all research outputs into an open-access digital geodatabase, featuring historical narratives, analytical data, 3D visualisations and geospatial mapping. The database is designed to be interoperable, continuously implementable and aligned with Open Science and FAIR data principles.
Research Methodologies (RMs)
To achieve these objectives, CaMeRoofs adopts a highly interdisciplinary methodological framework combining humanities-based research with advanced scientific and digital tools, articulated into seven interrelated research methodologies (RMs).
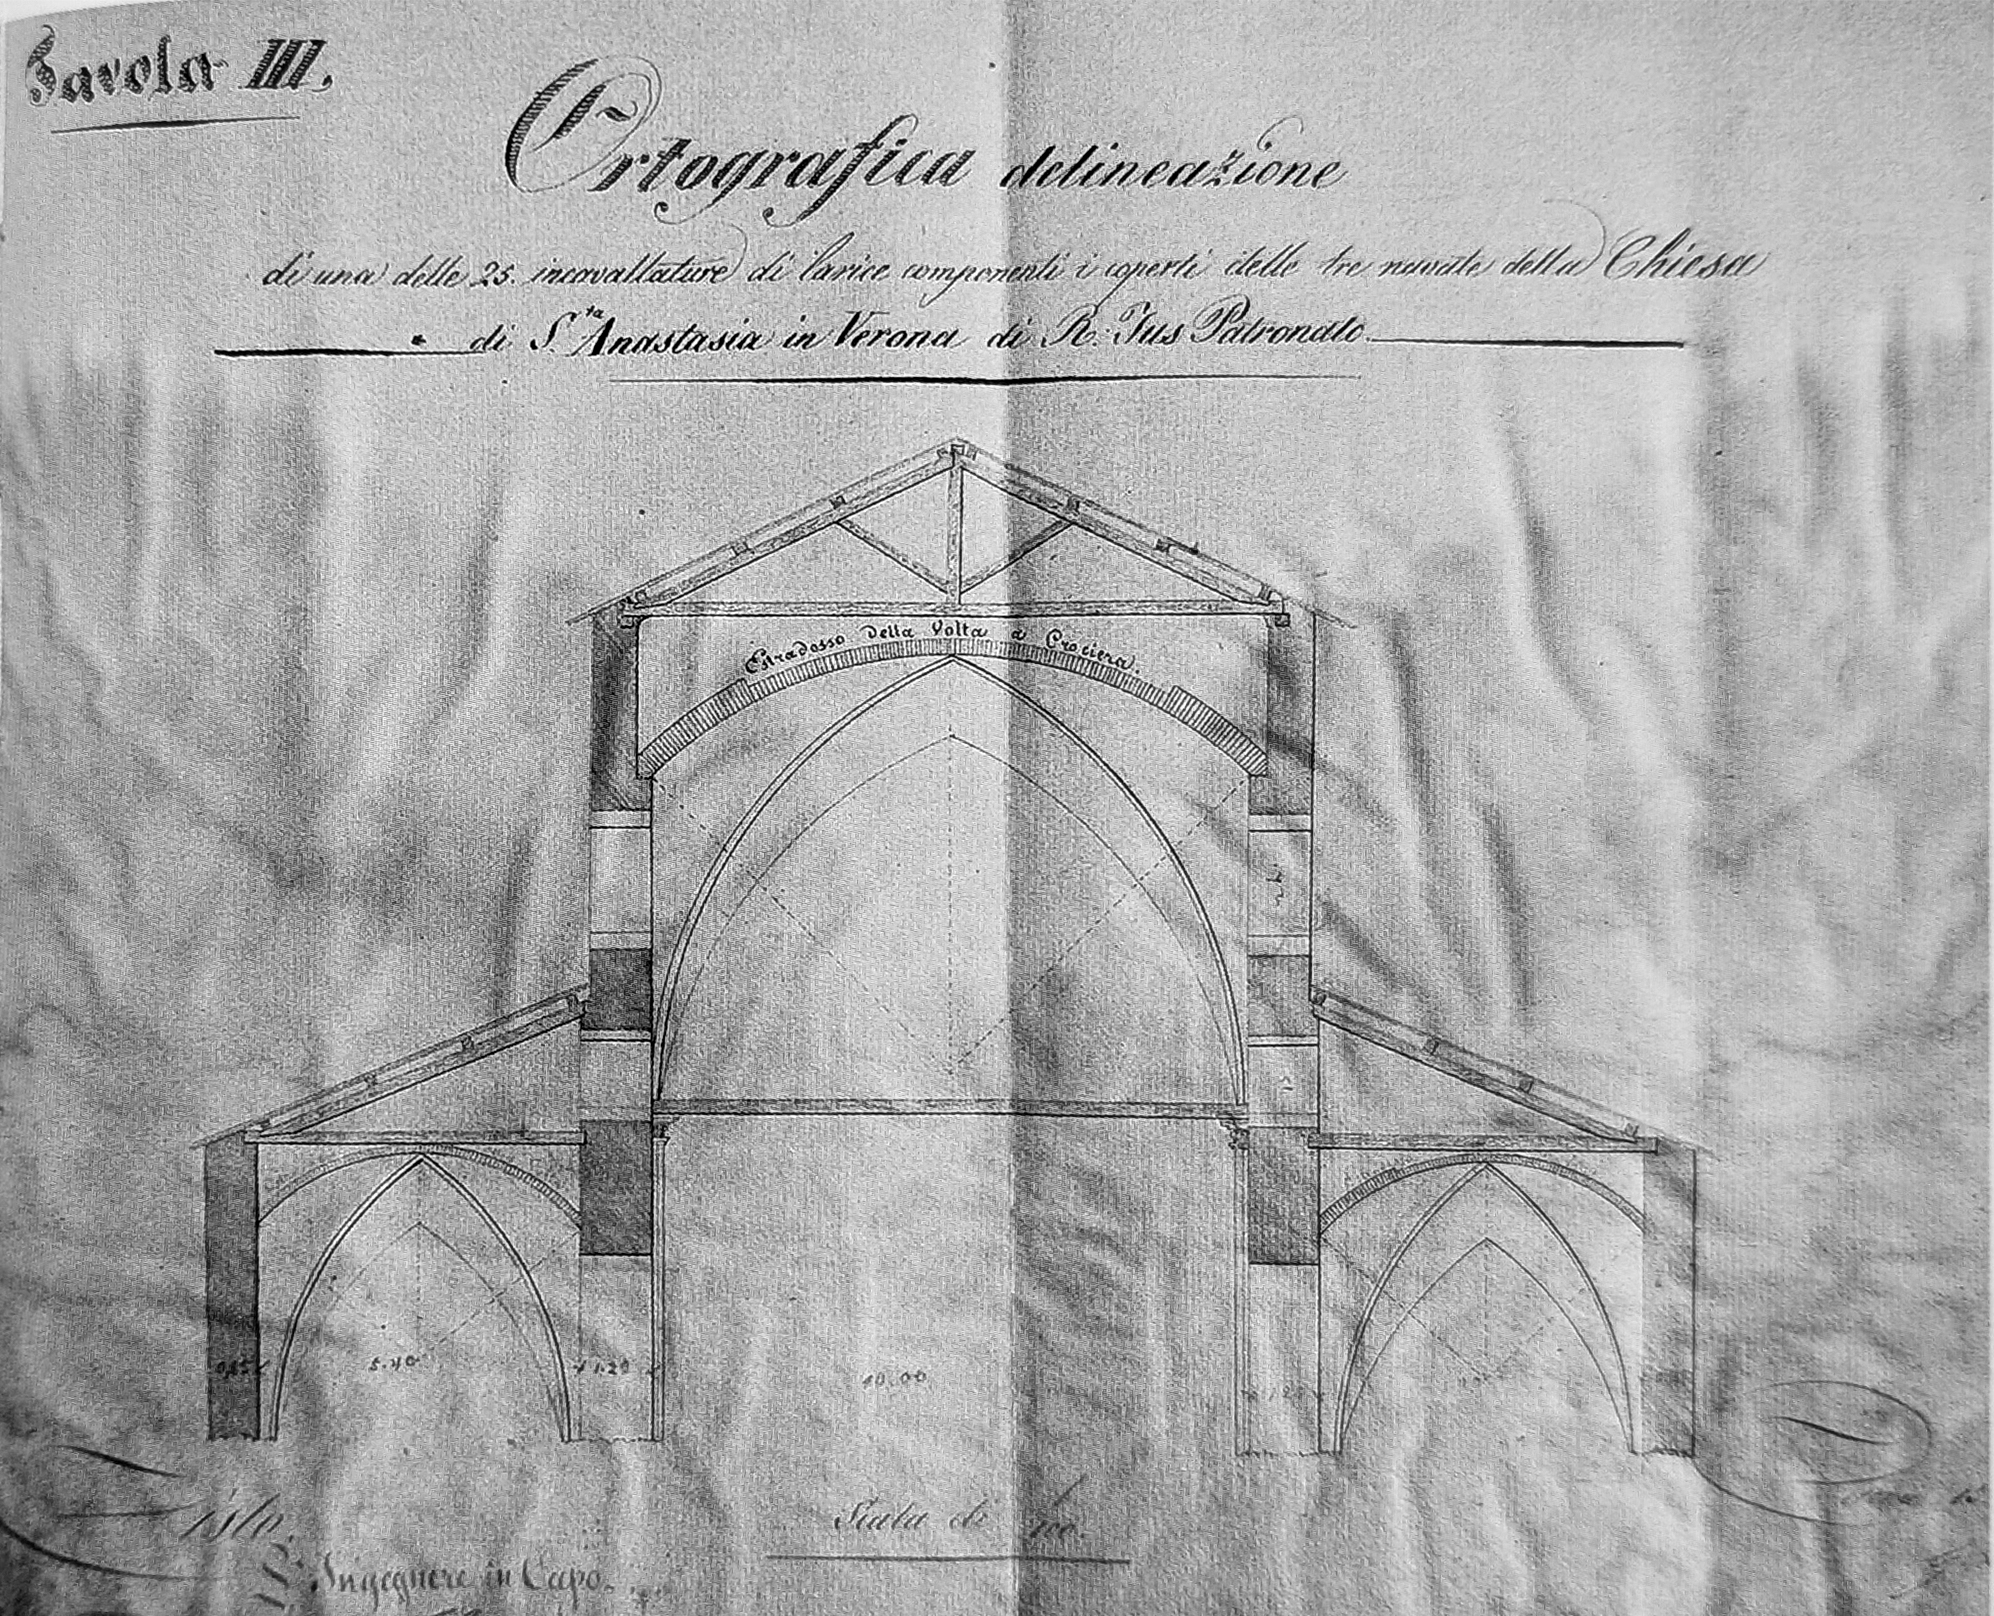
RM1. Historical and archival research
Systematic study of published scholarship, medieval written sources and restoration archives to reconstruct construction histories, patronage and intervention phases.
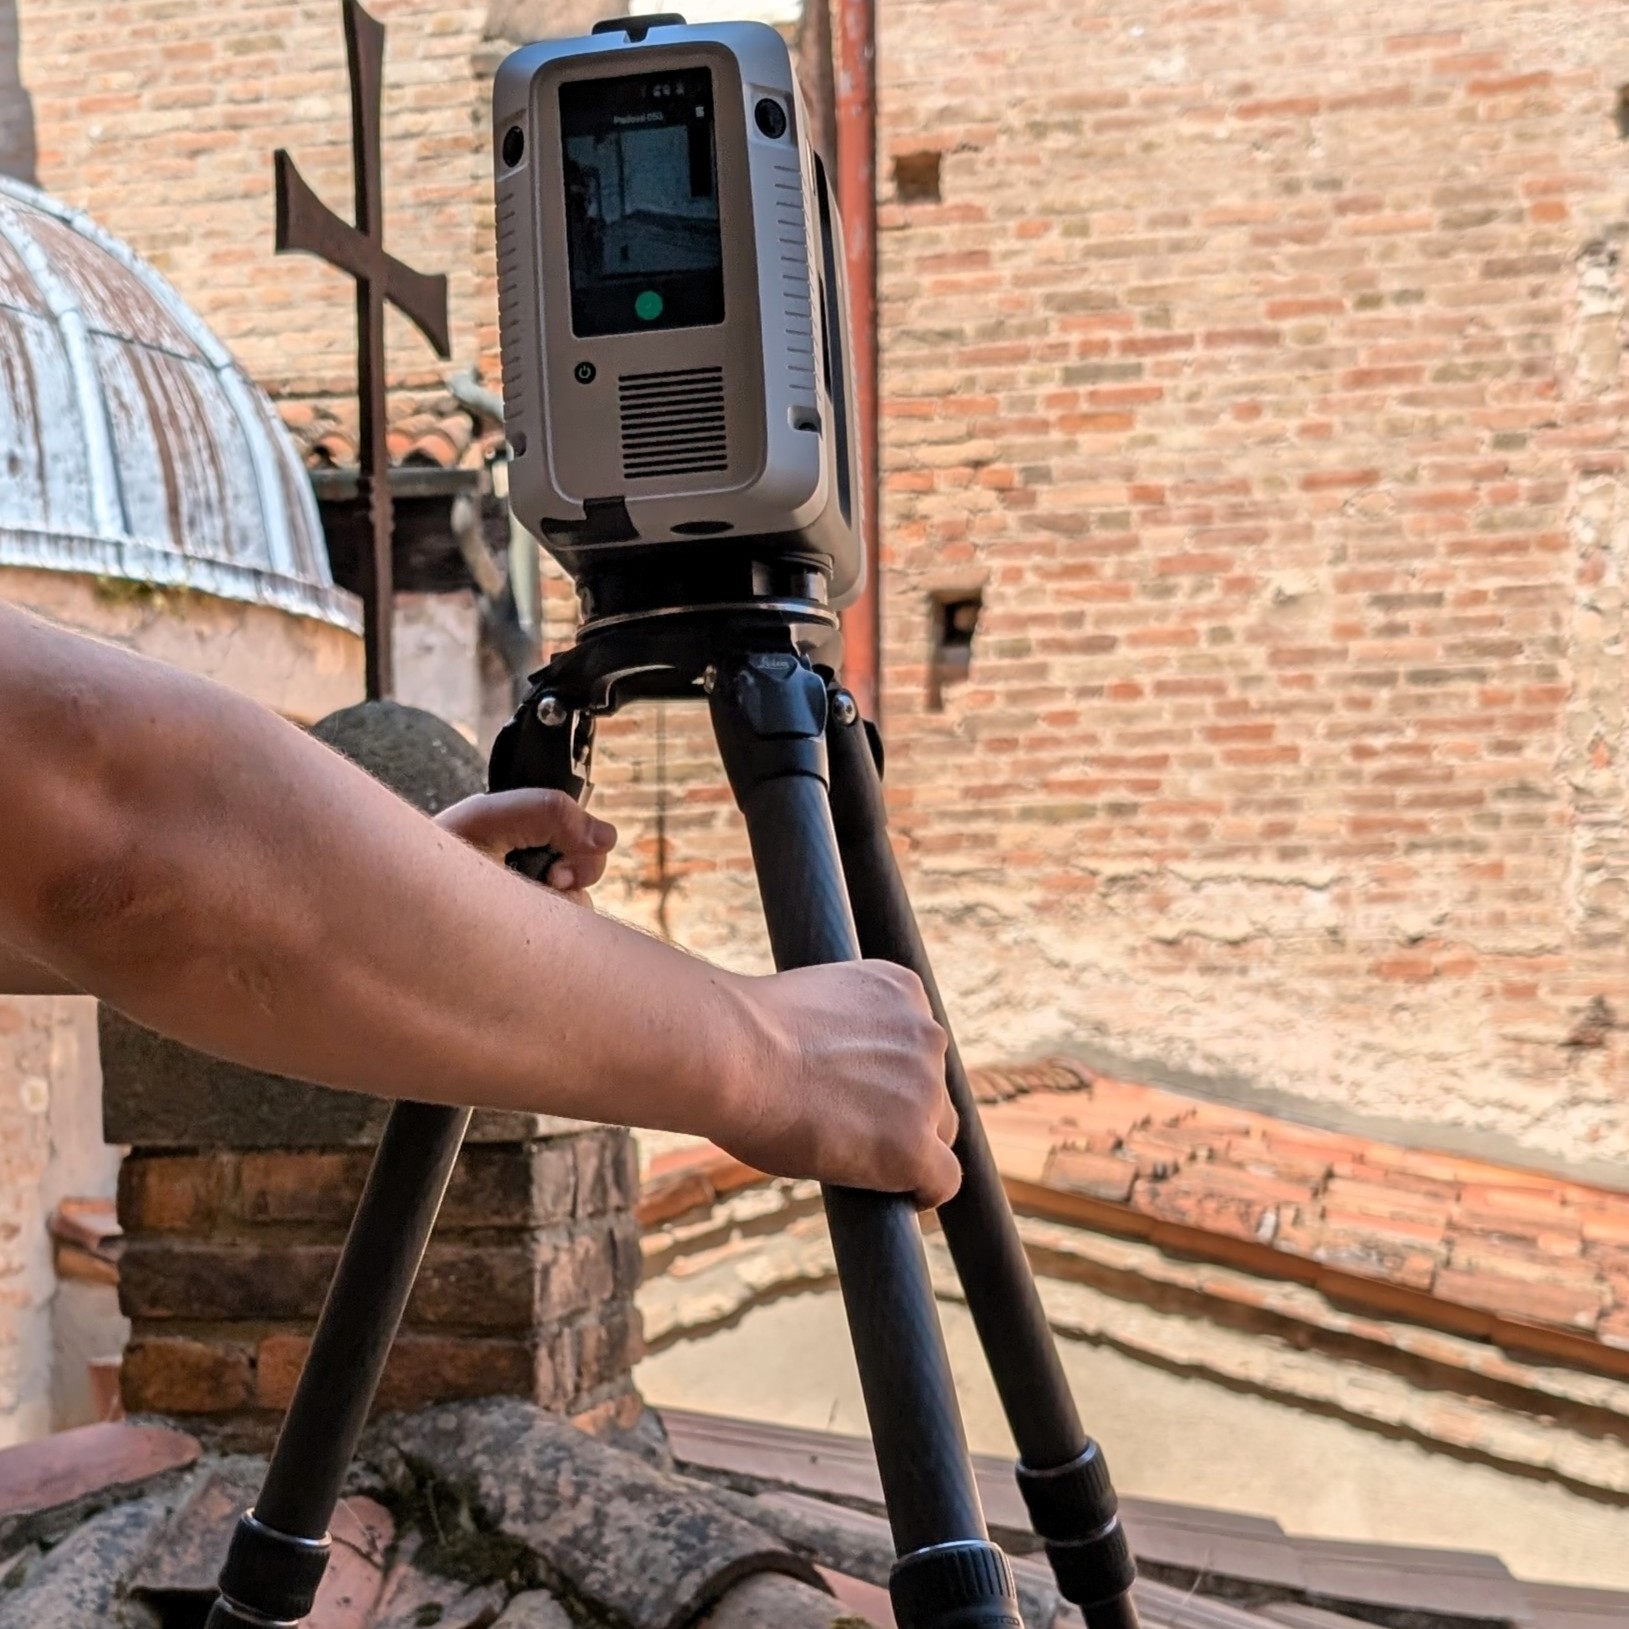
RM2. Architectural survey and digital documentation
Direct inspection of roofs combined with 3D laser-scanning, drone-based surveys and high-definition photography. These surveys are performed by the Laboratorio di Rilievo Architettonico (LRA) of the Department of Architecture, University of Florence. This methodology produces precise, measurable models essential for structural analysis and visualisation.
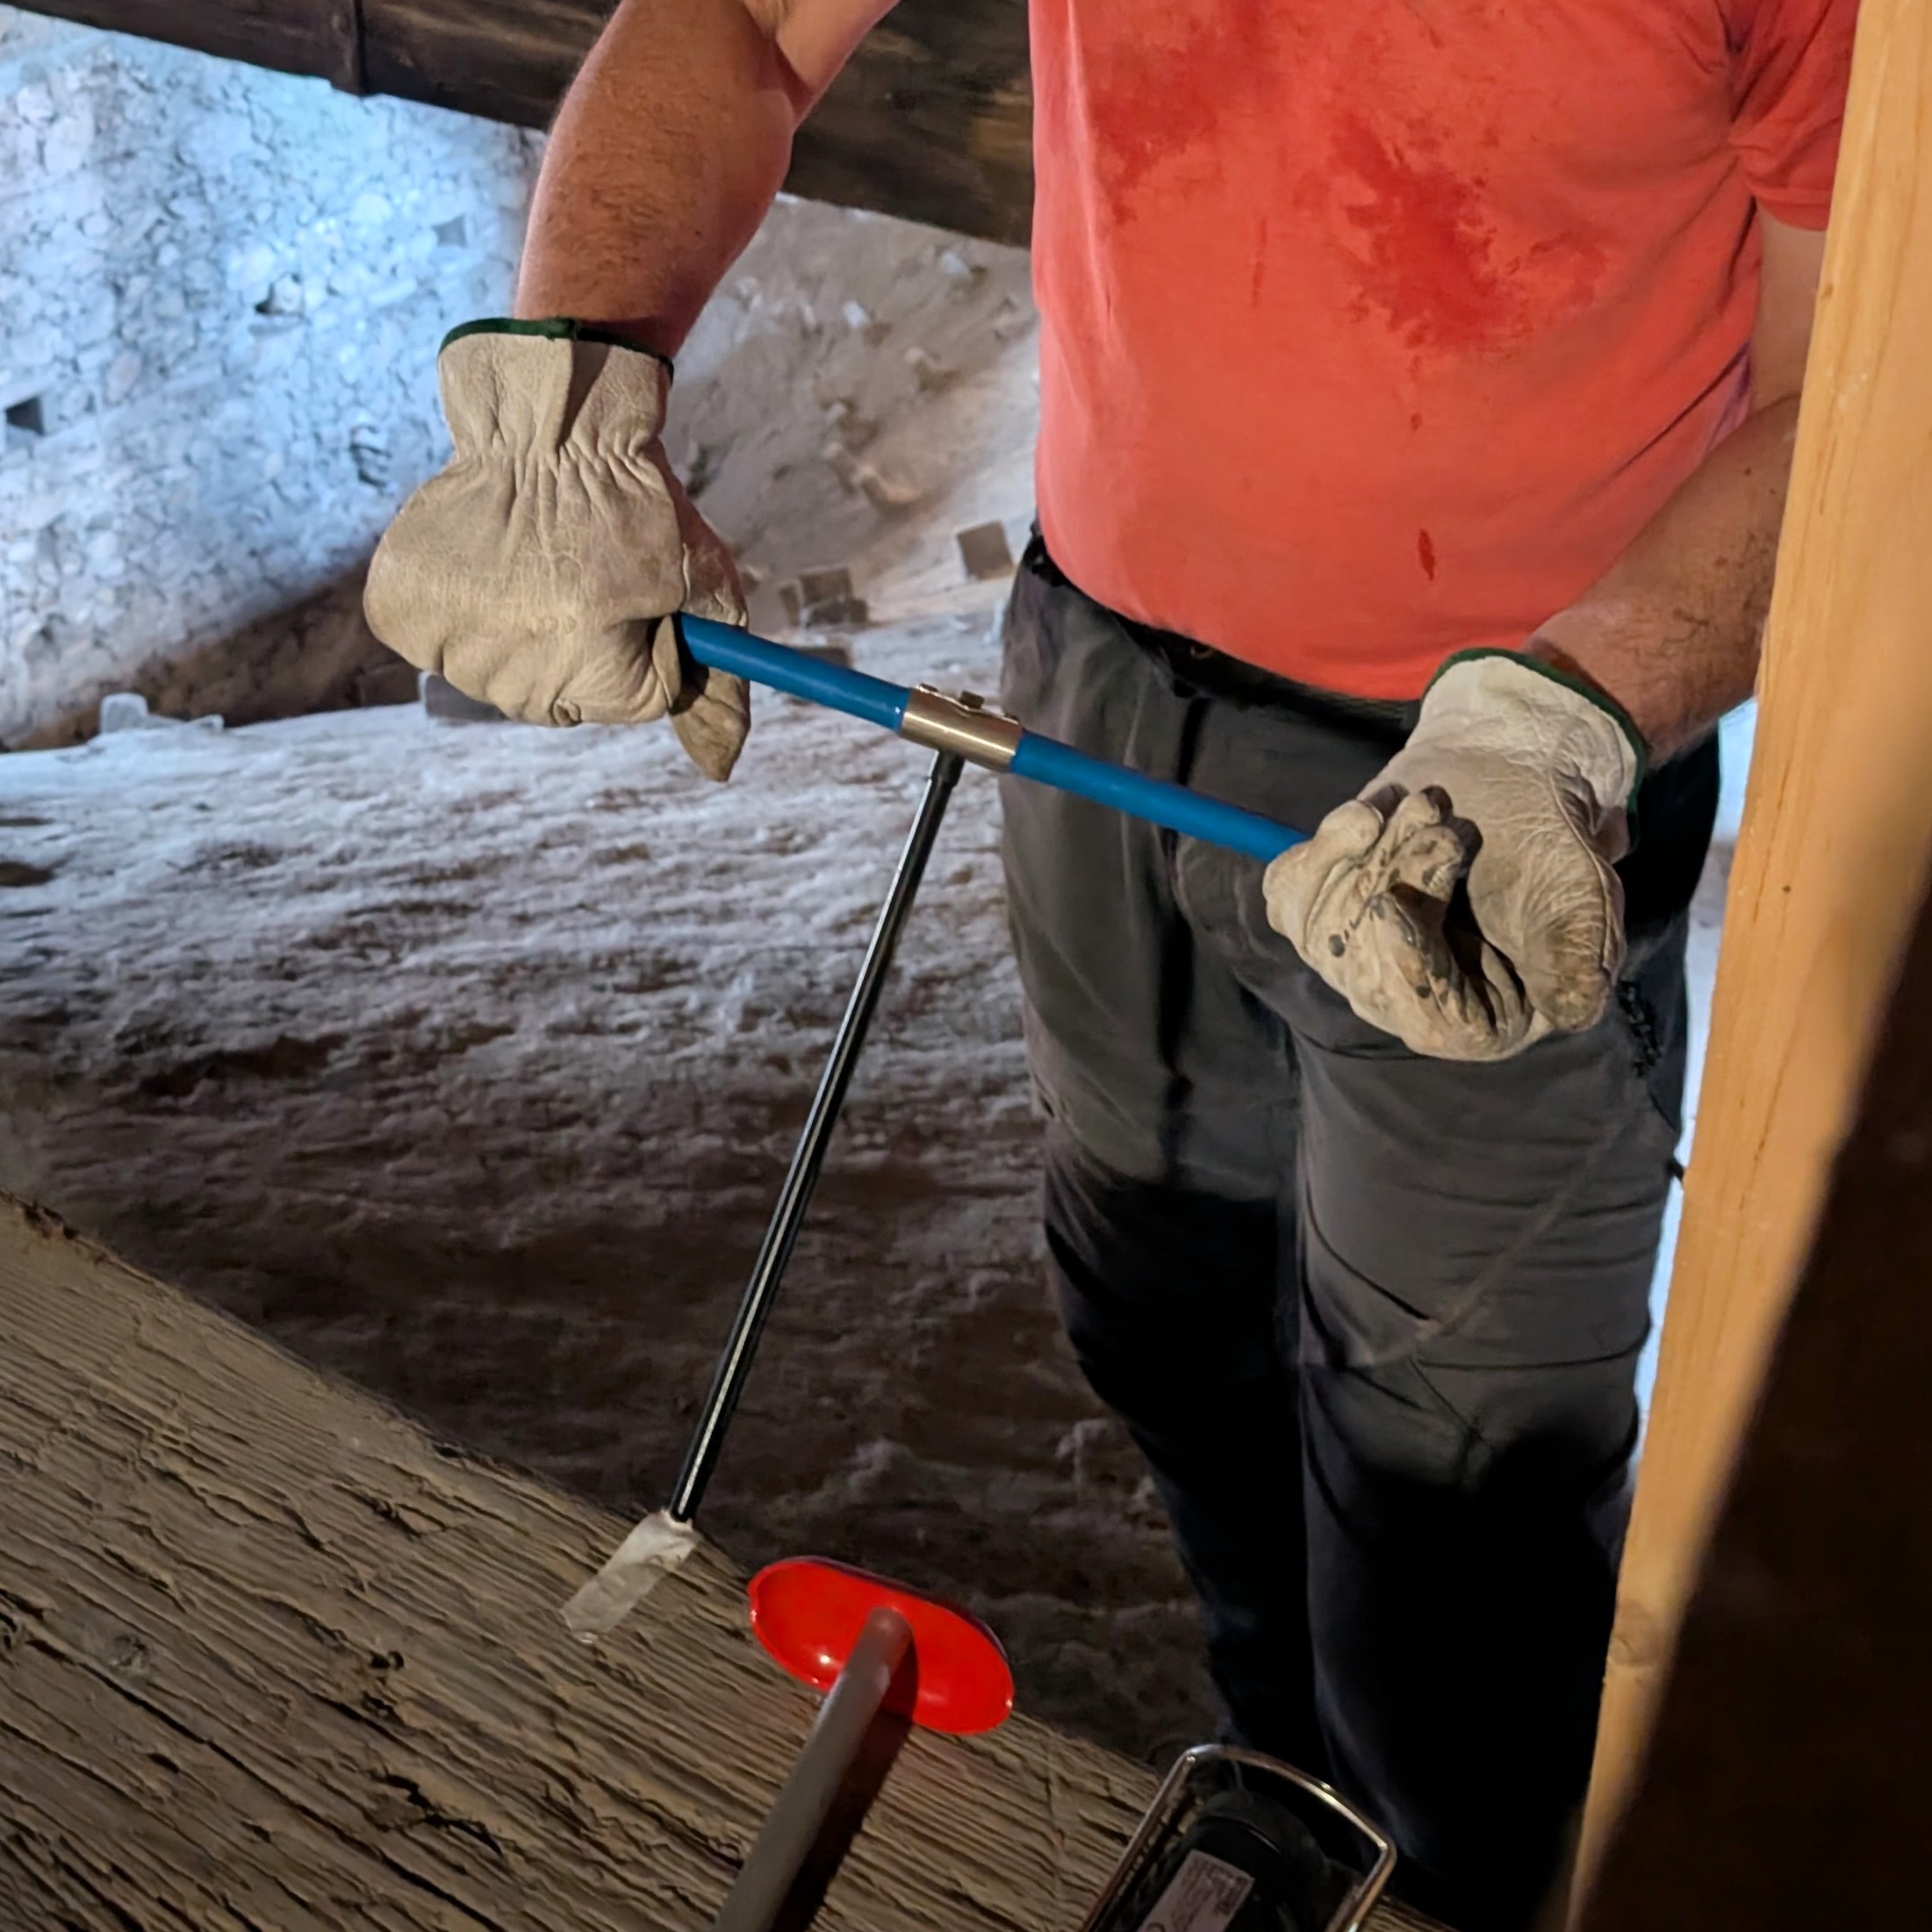
RM3. Archaeometric analysis
Application of dendrochronology to wooden roofing elements to obtain absolute dating and refine construction chronologies. This analysis is carried out by the Laboratorio “Dendrodata” of Verona–Pisa.
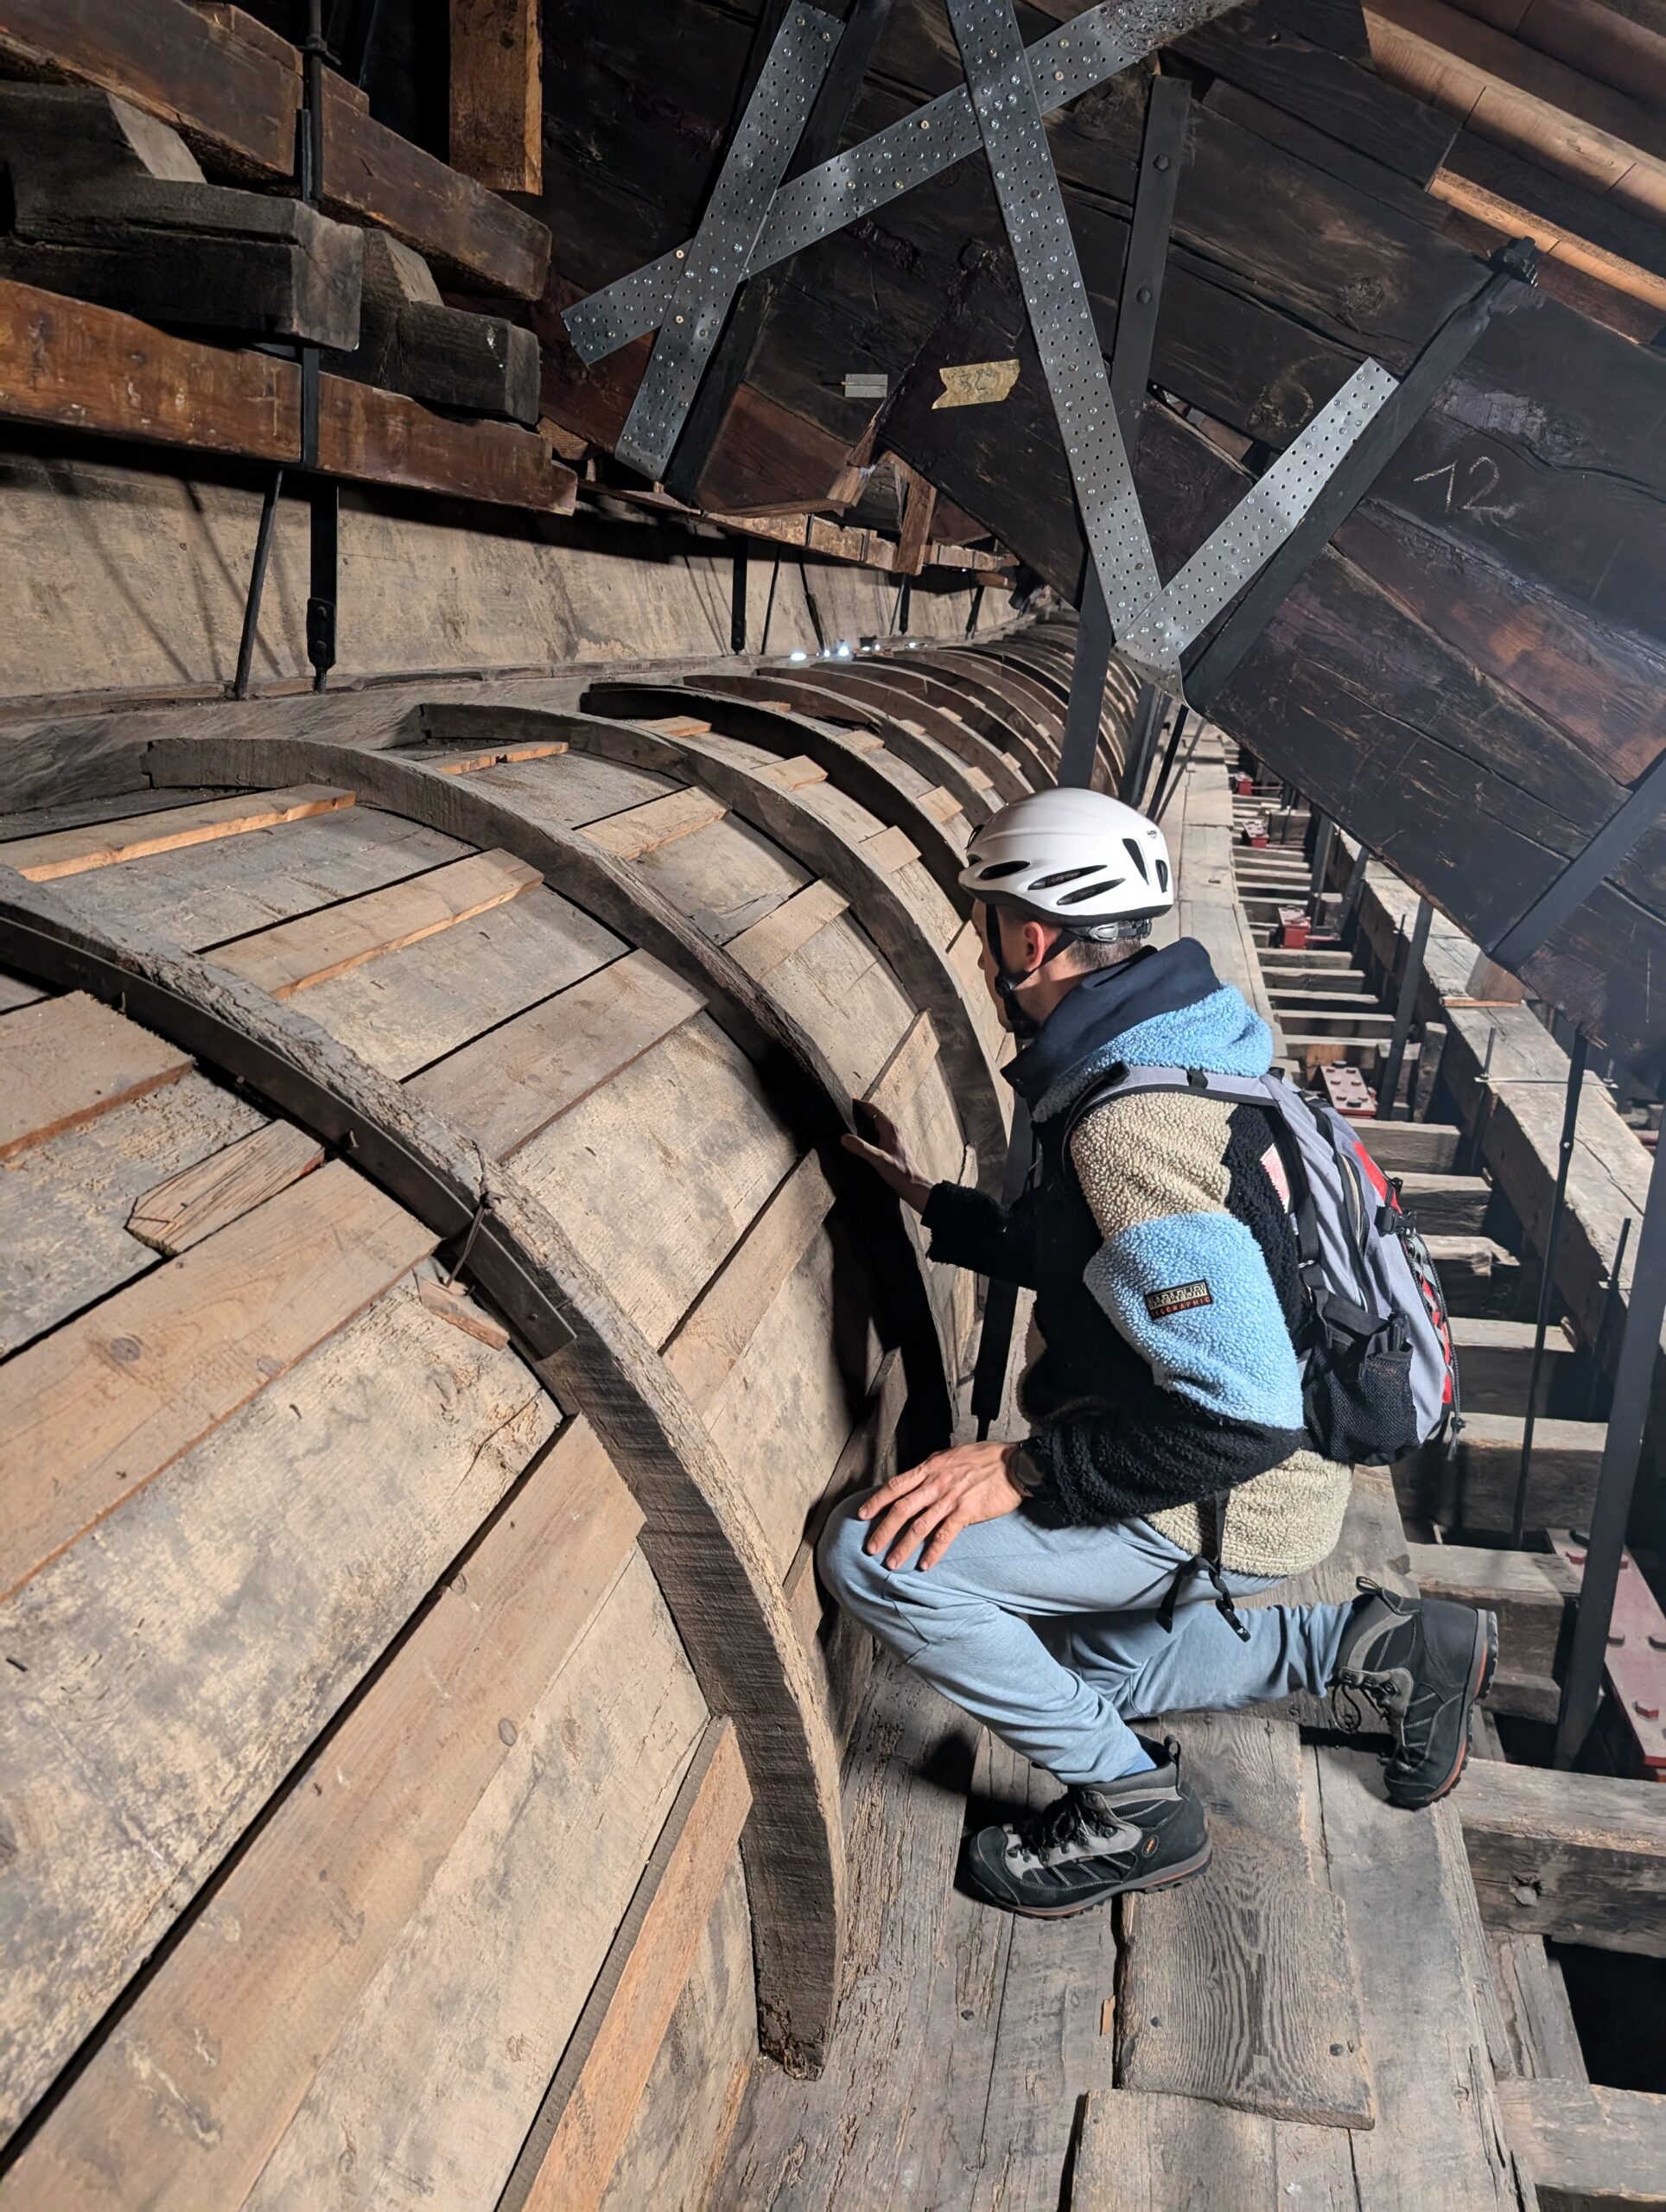
RM4. Archaeological and stratigraphic interpretation
Integrated interpretation of structural, material and chronological data to identify construction phases, repairs and technological practices.
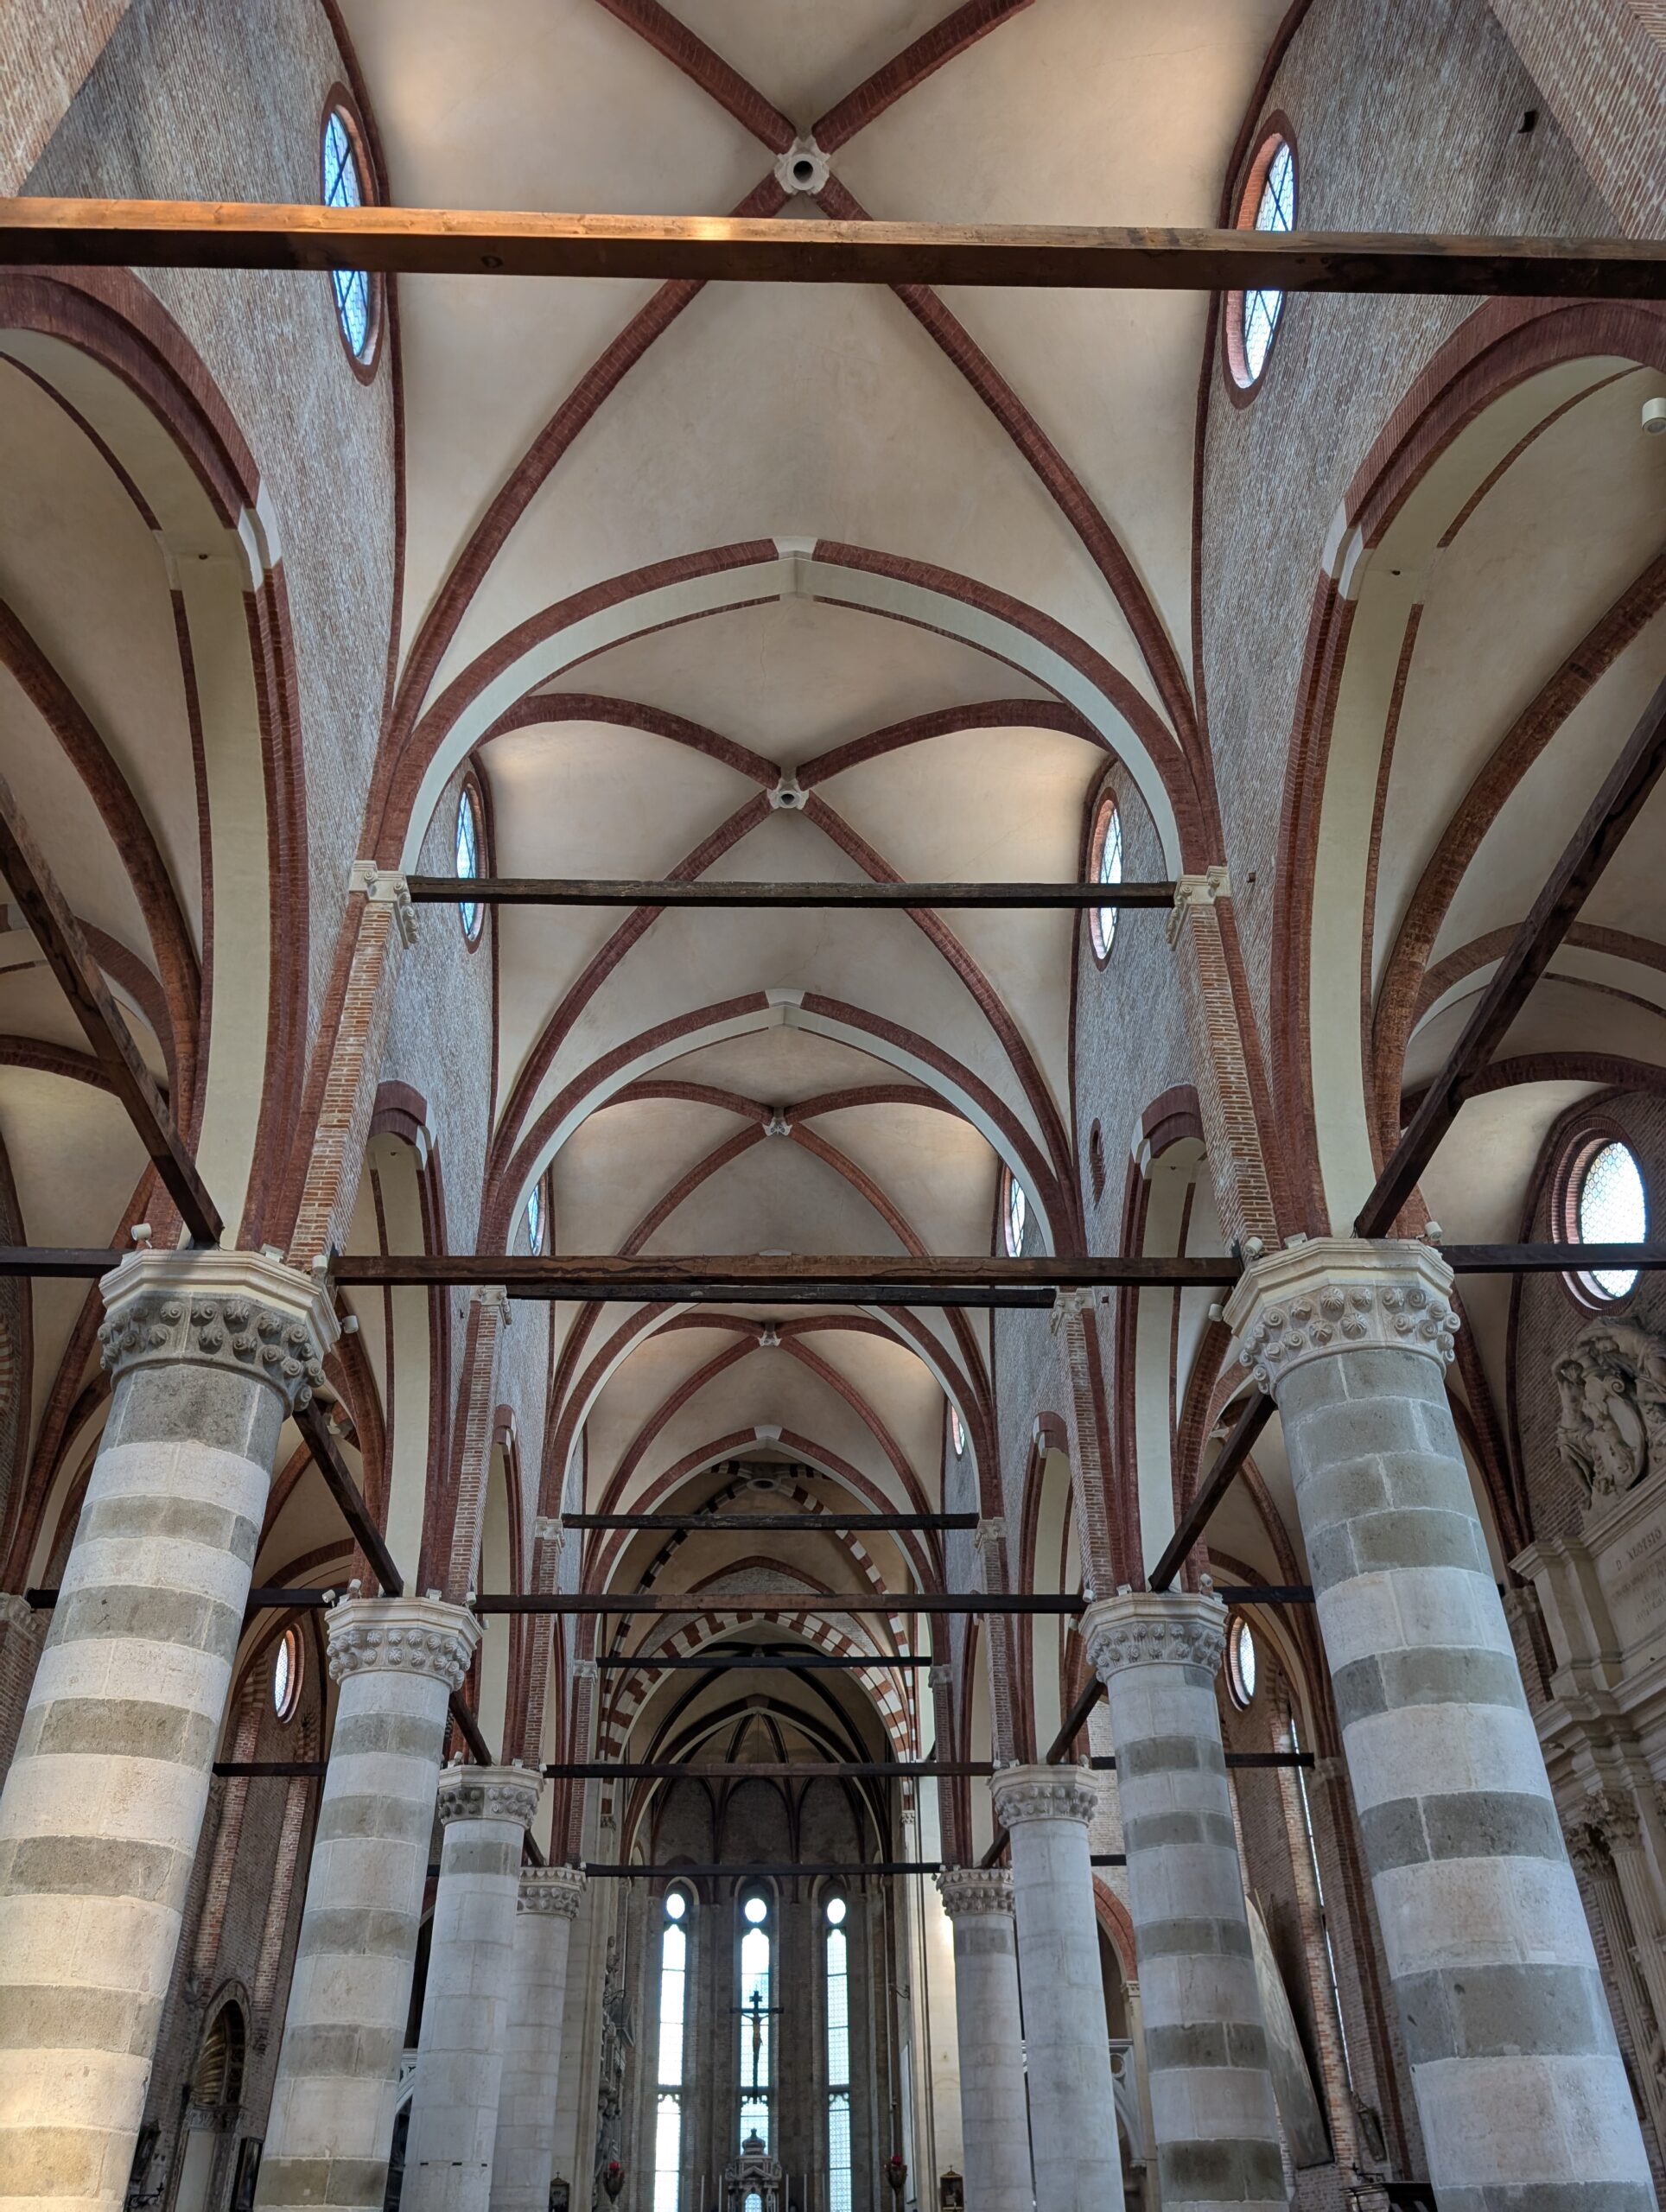
RM5. Historical-architectural contextualisation
Comparative analysis of roofing systems at regional, national and European scales, highlighting technological transfers and cultural connections.
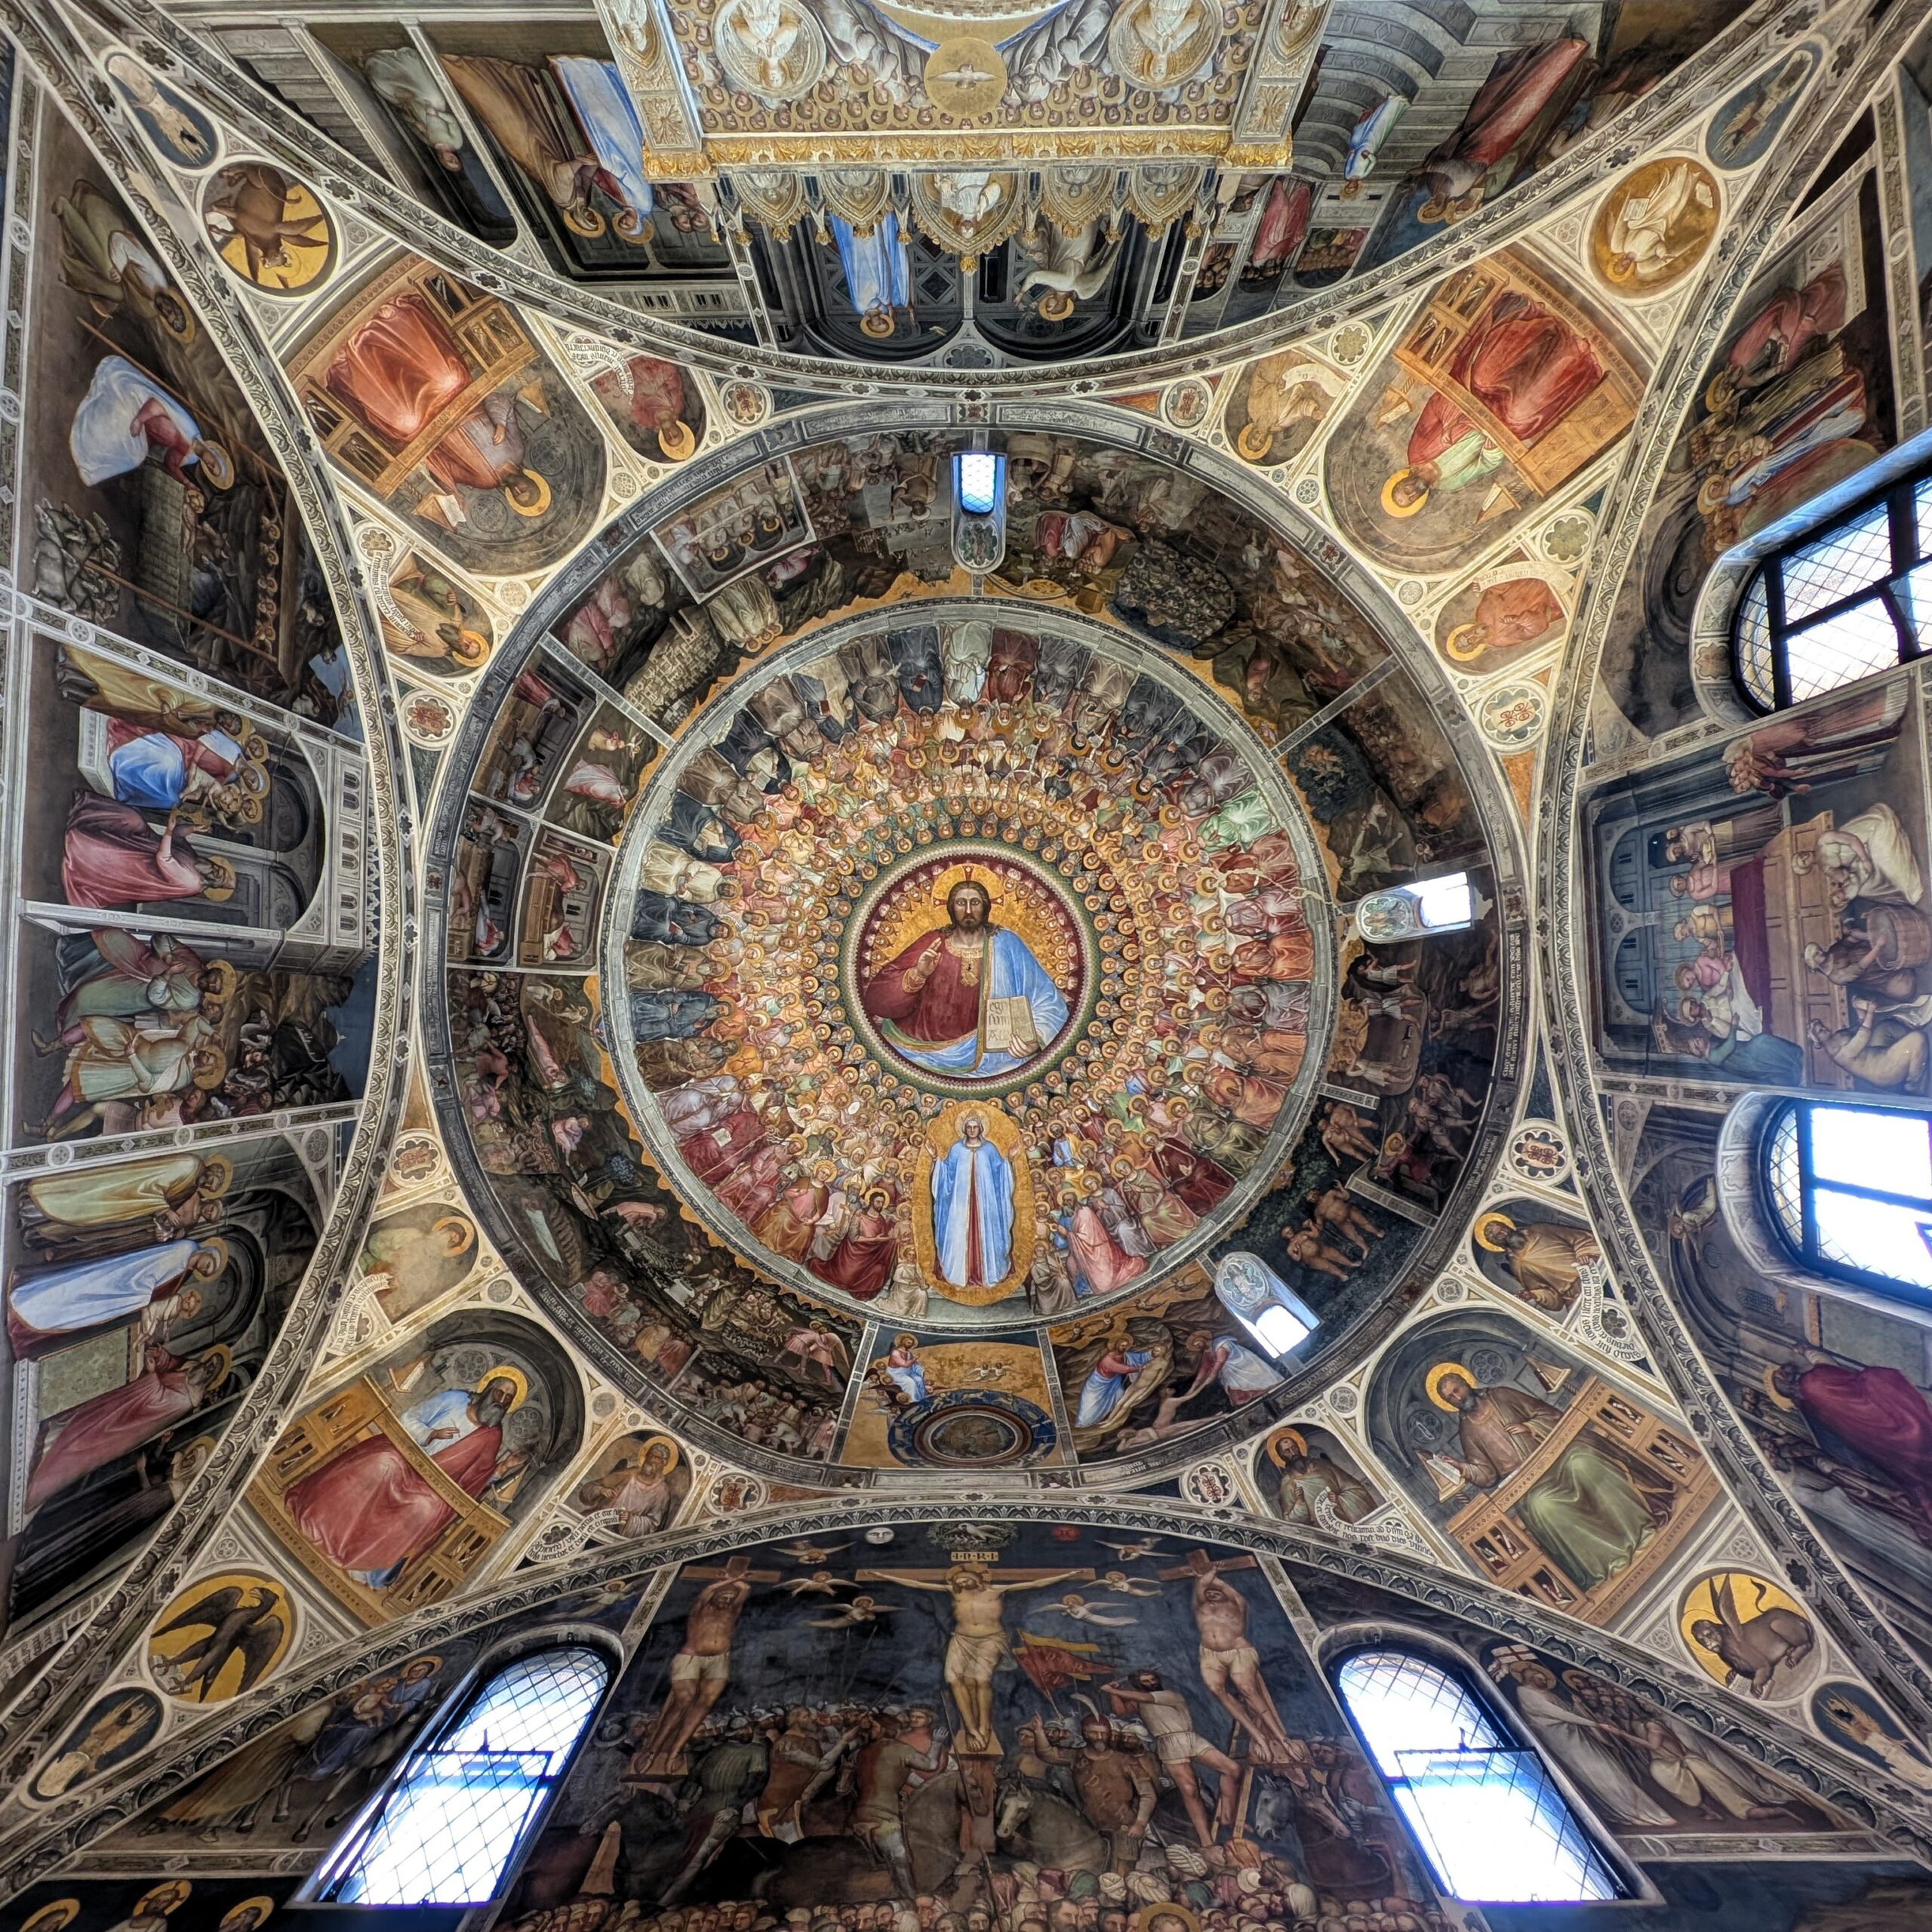
RM6. Art-historical analysis
Study of pictorial and sculptural decorations associated with ceilings and vaults, providing chronological indicators and enriching architectural interpretation.
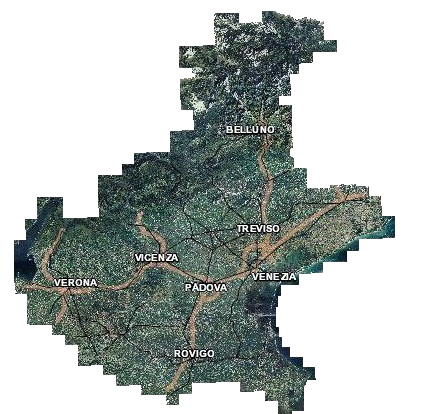
RM7. Digital humanities and database development
Design and implementation of the digital geodatabase using GIS-based tools and open standards, ensuring accessibility, interoperability and long-term reuse of research data. This phase is carried out in collaboration with the Digital Humanities GeoInformatics Laboratory of the Archaeological Research Unit at the University of Cyprus.